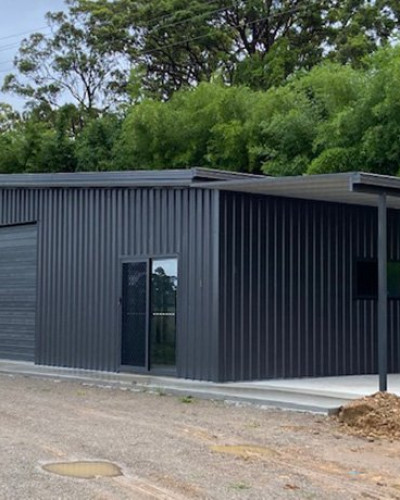
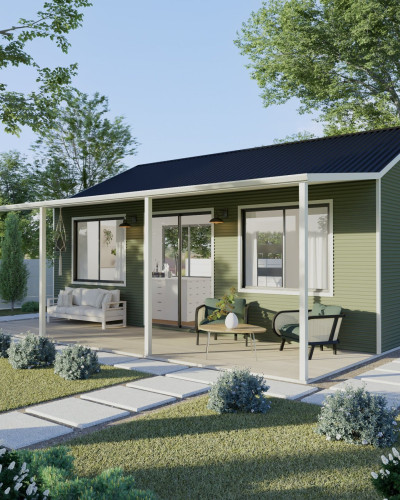
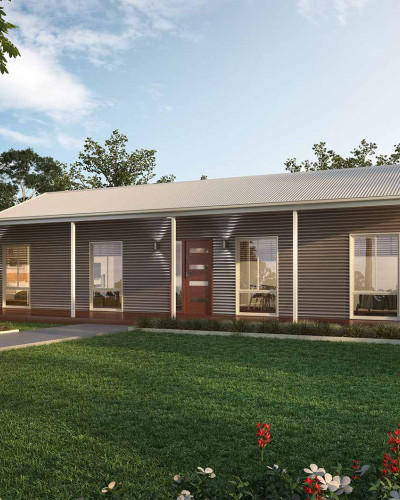
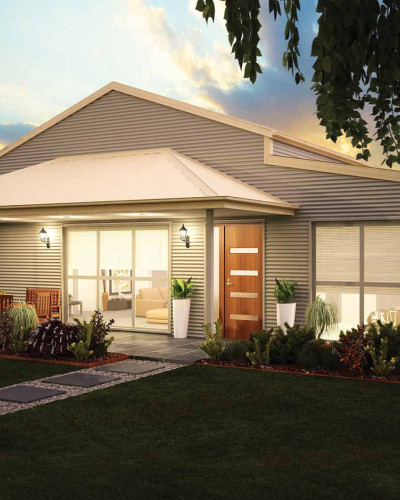
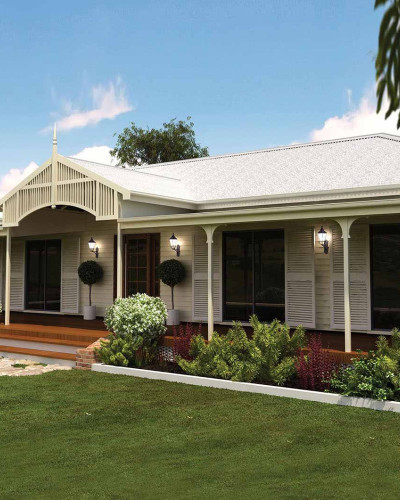
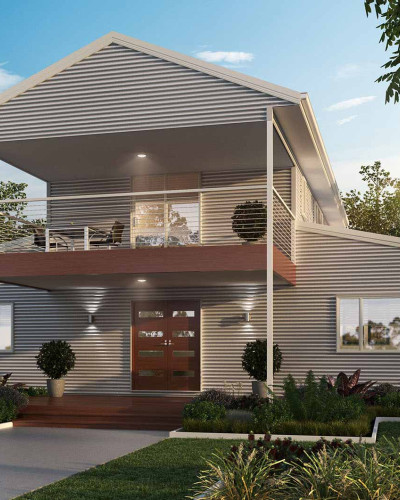
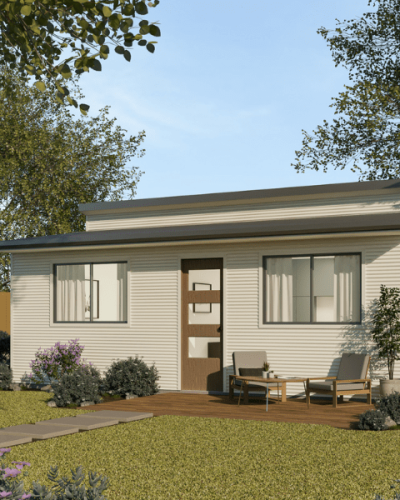
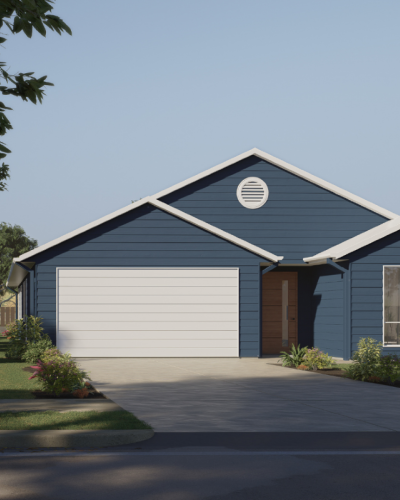
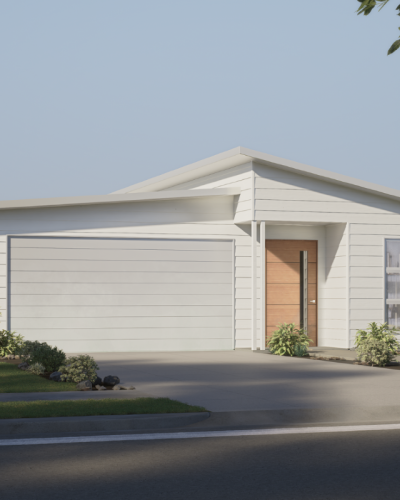
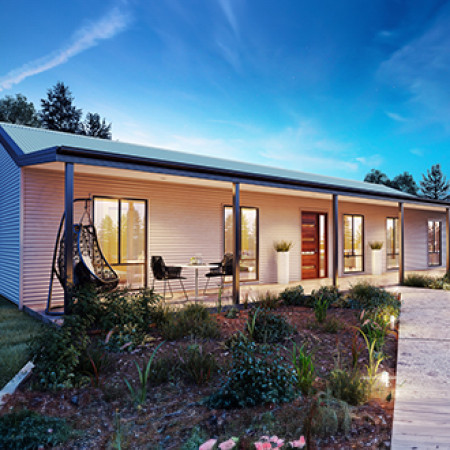
Enjoy a contemporary façade with our Vista kit homes. Each floorplan features a sleek steel skillion roof paired with a premium fibre cement weatherboard finish. These affordable kit homes pack incredible value into a compact footprint, requiring a minimum 14m frontage and 30m depth.
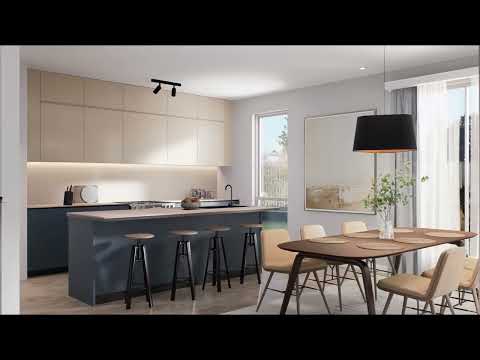
We offer two versatile floor plans, with a choice between a 3-bedroom or 4-bedroom design. Inside, you will find a secure double garage, 2.7m ceilings, and a private master suite. Open plan kitchen, living, and dining areas create a generous sense of space, offering 158m² of internal living. It is the perfect blend of style and functional small block home design.
Kit Home Standard Inclusions
- Premium TRUECORE® external and internal stud frame walls and engineering-certified roof trusses
- Internal wall framing is predrilled to simplify electrical and plumbing installation
- Duraplank® horizontal fibre cement weatherboards are available in smooth or woodgrain finish
- Durasheet® fibre cement linings for external eaves and ceilings
- High-tensile corrugated ZINCALUME® steel roof sheeting and matching ridge capping
- Genuine COLORBOND® steel barge, flashings, steel gutters, and fascias
- Heavy-duty DURAGAL® steel verandah posts
- Complete structural kit components, including all necessary bracketry, bolts, and screws
- Comprehensive architectural drawings ready for council submission
- Full engineering certification and site-specific plans
Request Quote