






5 Standout Sheds Across the Gold Coast
6 Aug 2026 4:00 pm
From high-clearance Coomera workshops to multi-purpose community hubs in Nerang, explore how 5 local Gold Coast projects delivered custom solutions tailored to their site demands.
17 Oct 2024 7:00 am
From vast industrial sites to expansive farm sheds, we can design large-scale sheds that meet your unique needs. Whether you're after impressive storage, robust functionality, or standout style, our sheds are made to deliver. Here are five exceptional examples of the large-scale projects we've brought to life.
When a shed project goes beyond the residential scale - whether that is a large machinery shed on a rural property, a warehouse for a growing business, or a commercial storage facility - the design and engineering requirements shift significantly.
At this scale, span width, portal frame sizing, wind and load ratings, and foundation engineering all become central to the project brief. These are not sheds that can be specified from a catalogue - they require a design conversation from the outset.
The Shed Company works at this scale regularly. Explore our Industrial Sheds range to see the size and scope of what is possible, and to understand the kinds of projects our team has experience delivering.
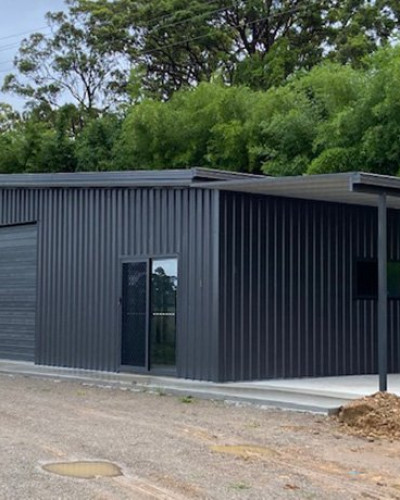
This industrial giant, designed by our Brisbane North team, spans 15m wide, 35m long, and 9.32m high. This 525sqm factory offers ample space for industrial operations. With COLORBOND® Surfmist® walls and roof paired with Basalt® accents, this project demonstrates the potential of scale and durability.

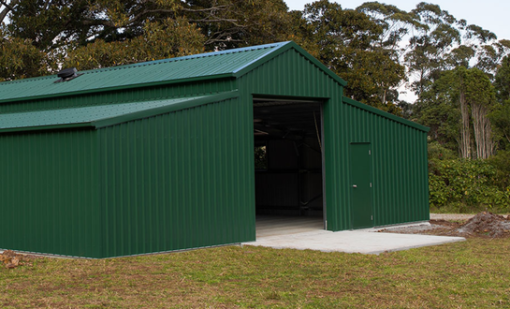
Built for a farm in Colignan by our Mildura team, this 36m x 15m x 5m shed provides exceptional storage capacity. With four roller doors, five personal access doors, and six bays, it meets all farming needs. The COLORBOND® Pale Eucalypt® and Evening Haze® finishes blend beautifully with the landscape.

Grahame had grand plans for his shed, and our Mudgee team collaborated with him to create the perfect solution. This 19m x 20m x 6.12m shed, featuring Monument® walls and a Dune® roof, was built to suit his property. Despite heavy rainfall, the project came together with roller doors, windows, and a 4m awning for practicality and aesthetic appeal.

When Long Reef Surf Life Saving Club needed a temporary shed and the North Sydney team rose to the challenge. This 15m x 22m x 3.5m structure, designed to be dismantled in two years, now houses a gym, first aid room, café, and board storage, finished in COLORBOND® Deep Ocean® and Windspray®.

This 12m x 16m x 5.9m shed by our Tamworth team offers endless possibilities, serving as a workshop, farm storage, or more. Its large interior and flexible features can adapt to various purposes. The shed’s Deep Ocean® and Surfmist® colours make it a stunning addition to any property.

Large sheds — particularly those used for commercial, industrial or agricultural purposes — are subject to more rigorous building code requirements than a standard backyard shed. Depending on the size, use and location of the structure, Class 7 or Class 8 building classifications under the National Construction Code (NCC) may apply.
These classifications affect everything from the required engineering certifications to fire safety requirements, floor load ratings and occupancy considerations. Working with an experienced shed builder means these requirements are built into the design from the start, rather than discovered partway through an approval process.
The Australian Building Codes Board (ABCB) administers the NCC and provides documentation that outlines the requirements for large non-residential structures. For buyers planning a significant build, familiarising yourself with the relevant code classifications early in the process helps avoid delays and redesign costs down the track.
The sheds featured in this article are just a sample of what The Shed Company has delivered for customers across Australia. From expansive rural machinery sheds in Queensland to large commercial workshops in metropolitan areas, our project portfolio represents decades of experience building at every scale.
Seeing a completed project - with real dimensions, real landscaping and a real customer behind it - gives you a much clearer sense of what is achievable than any specification sheet can.
Browse our full projects gallery to find examples that match your property type, intended use or preferred aesthetic.
Each of these projects showcases the power of big sheds, combining functionality, design, and strength. Dream big, and let us help you create the perfect shed for your needs. Request a Quote from The Shed Company today!
Disclaimer: Information is correct as at time of publishing. For the latest information please contact us.
6 Aug 2026 4:00 pm
From high-clearance Coomera workshops to multi-purpose community hubs in Nerang, explore how 5 local Gold Coast projects delivered custom solutions tailored to their site demands.
25 Jun 2026 4:00 pm
Want a striking vertical cladding profile for your new Melbourne shed kit without the financial sting? We break down why Trimclad® is the standout, cost-effective profile local property owners are turning to right now.

8 Jun 2026 4:00 pm
With Perth median house values jumping over 25% annually, many local buyers are looking beyond traditional houses to combat the housing crisis. Discover how Class 1a liveable steel kits are emerging as a cost-effective alternative for primary homes, secondary dwellings, or downsizing.