






5 Standout Sheds Across the Gold Coast
6 Aug 2026 4:00 pm
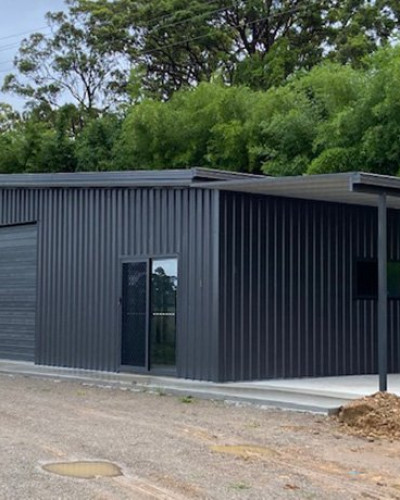
From high-clearance Coomera workshops to multi-purpose community hubs in Nerang, explore how 5 local Gold Coast projects delivered custom solutions tailored to their site demands.
20 Nov 2025 11:00 am
Selecting the right garage size is an important step that shapes both the functionality and long-term value of your property. Whether you need a space for one vehicle, multiple cars or a dedicated workshop, it’s worth taking the time to plan carefully.
At The Shed Company, every garage is individually designed to suit your site and how you intend to use it. We use quality Australian materials and site-specific engineering to deliver a structure that performs and lasts.
Getting your garage size right comes down to more than just counting cars. It helps to think about how you move through the space so you’re not squeezing past vehicles or struggling to store tools and garden gear. Overhead clearance is another important factor, as the roof pitch and roller door height can affect how much usable space you have inside.
If you’re tight on space, even small adjustments in width or depth can make the garage far more functional. A few extra centimetres on either side can be the difference between a squeeze and a smooth fit.
Below is a quick guide to the garage sizes most requested by our customers at The Shed Company.
| Type | Typical Dimensions |
| Single Garage | 3m x 6m x 3m |
| Double Garage | 6m x 6m x 3m |
| Triple Garage | 7m x 12m x 3m |
| Custom/Multi-Bay | Designed to suit your space |
Most of our garage designs can be adjusted in width, length, and height to suit your property, vehicles, and how you plan to use the space.
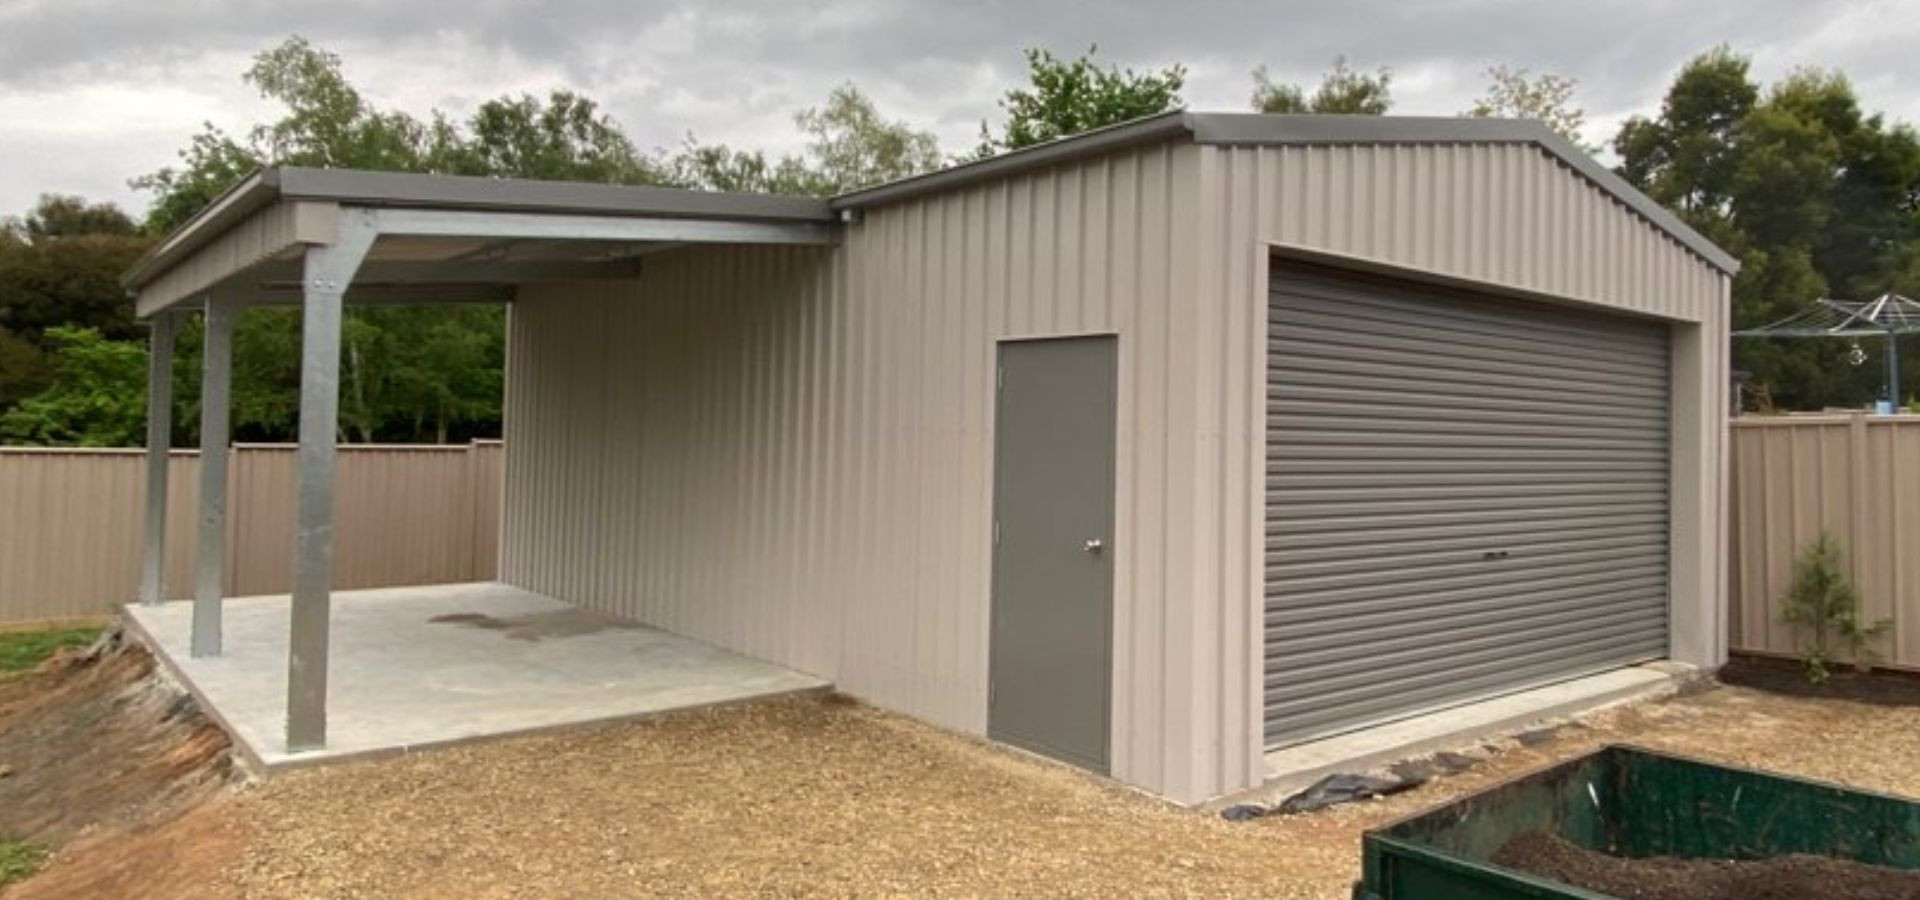
Double Garage with Awning | Project Code: TAWO212005
|
Feature |
Garage |
Carport |
Garaport |
|
Enclosure |
Fully enclosed with walls and doors |
Open sides |
Enclosed garage with open extension |
|
Protection |
Complete protection from weather and theft |
Basic shade and weather cover |
Full protection plus covered parking |
|
Use |
Secure parking, storage, or workspace |
Day-to-day parking |
Vehicle storage with extra outdoor cover |
|
Cost |
Higher investment adds property value |
Budget-friendly option |
Mid-range with added versatility |
|
Visual Appeal |
Modern appearance |
Simple, open structure |
Balanced blend of both |
|
Heat and Comfort |
Comfortable when fitted with insulation and ventilation |
Naturally breezy and often cooler thanks to open-air airflow |
Cooler insulated garage area paired with an airy, shaded extension. |
For complete security and coverage, a garage is the best choice. For those who prefer open shelter or combined coverage, a carport or garaport may be ideal.
The Shed Company offers a choice of roof styles to suit both your property’s look and practical needs:
All roofs are made from genuine COLORBOND® steel colours, available in a range of profiles. This ensures durability, weather resistance, and seamless integration with your property’s design.
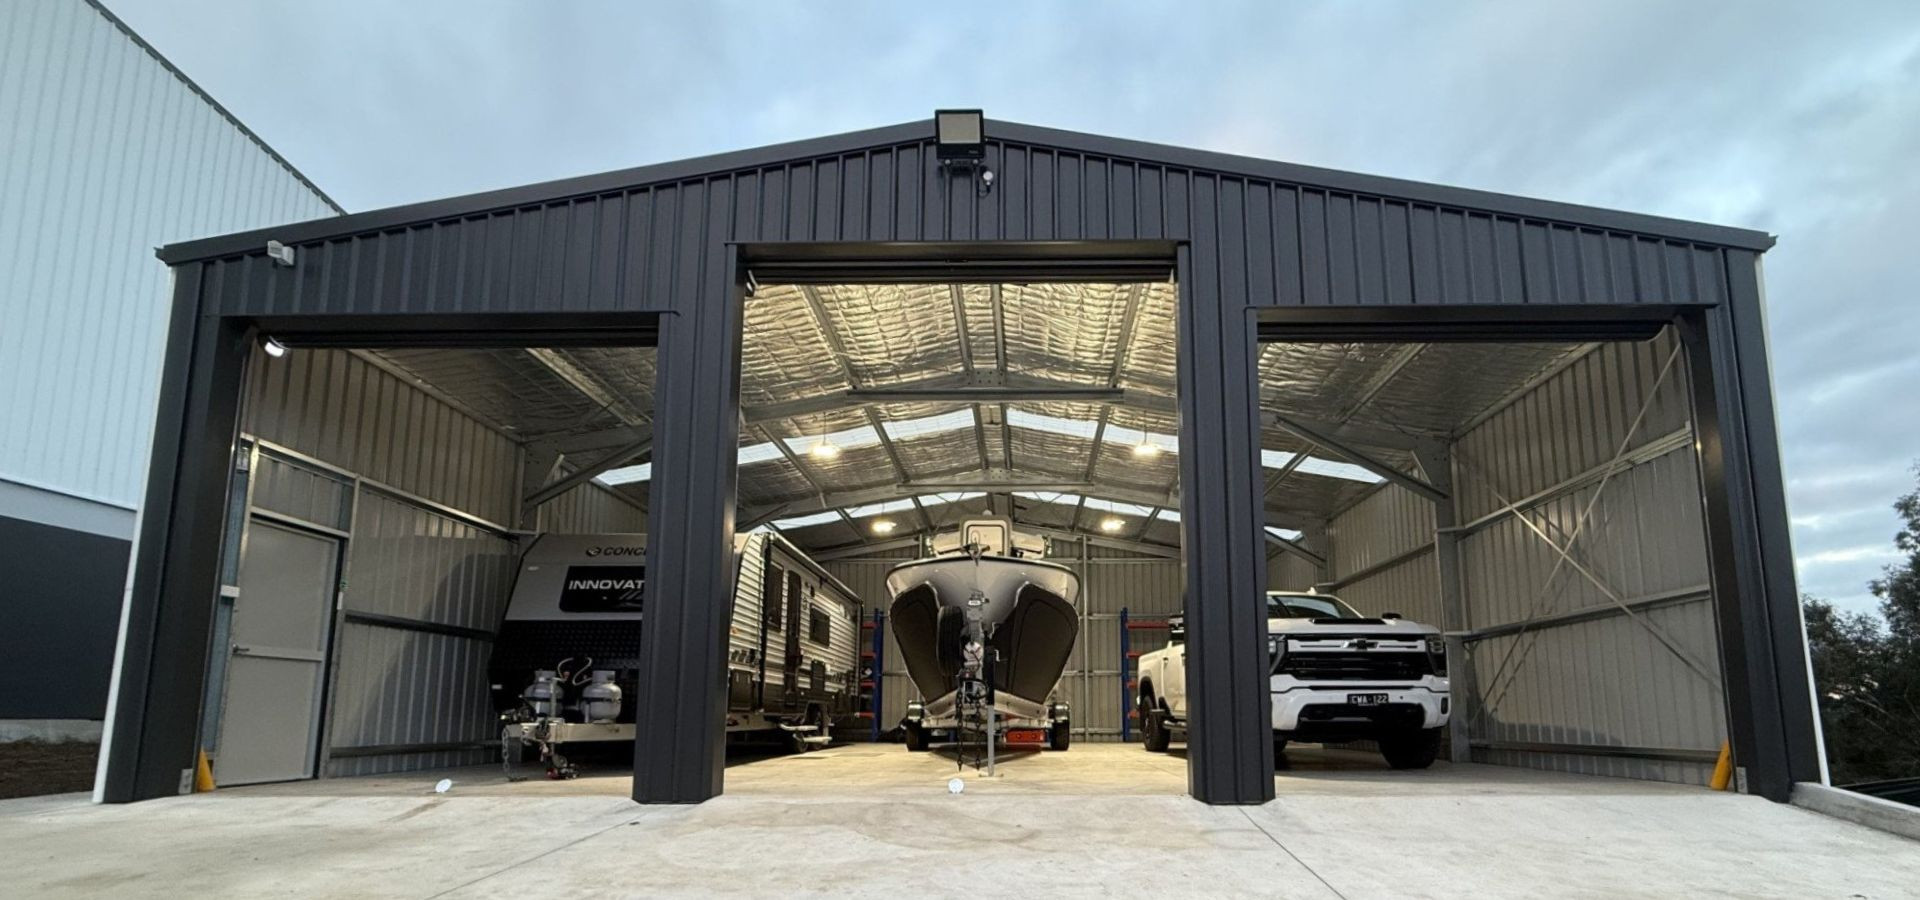
Aarons Dream Shed | Project Code: TKIL234035
Ready to start planning your new garage? Explore our full range of Garages, Carports, and Garaports or get in touch with your local The Shed Company team for expert advice and a tailored quote.
Disclaimer: Information is correct as at time of publishing. For the latest information please contact us.
6 Aug 2026 4:00 pm
From high-clearance Coomera workshops to multi-purpose community hubs in Nerang, explore how 5 local Gold Coast projects delivered custom solutions tailored to their site demands.
25 Jun 2026 4:00 pm
Want a striking vertical cladding profile for your new Melbourne shed kit without the financial sting? We break down why Trimclad® is the standout, cost-effective profile local property owners are turning to right now.

8 Jun 2026 4:00 pm
With Perth median house values jumping over 25% annually, many local buyers are looking beyond traditional houses to combat the housing crisis. Discover how Class 1a liveable steel kits are emerging as a cost-effective alternative for primary homes, secondary dwellings, or downsizing.